
loading image

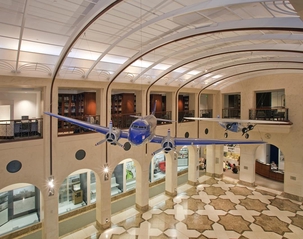
Inspired by San Francisco Airport’s 1937 terminal building, the San Francisco Airport Commission Aviation Library and Louis A. Turpen Aviation Museum is an architectural adaptation of the 1937 terminal’s interior and incorporates many similar architectural features. The Aviation Museum features a similarly patterned terrazzo floor and arched side. The 1937 air terminal was just 88 feet by 206 feet, about 18,000 square feet, with the waiting room measuring in at 83 feet by 43 feet. Can you believe the waiting room was just that small and held all arriving and departing passengers? The Aviation Museum and Library currently measures in at 55 feet by 28 feet. photograph: San Francisco Airport, Administration Building lobby interior; 01/12/1940 Transfer from San Francisco International Airport 1997.52.078.001
This image was posted on December 26, 2023.
Similar Instagram posts
Happy #WorldBookDay!
This image was posted on April 23, 2016.
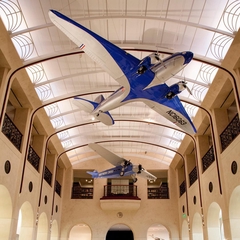
We are very pleased to announce that the Aviation Museum and Library will be open daily starting tomorrow as we are adding Saturday hours.
This image was posted on April 15, 2016.
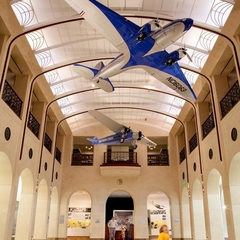


It's Ask a Curator day!
This image was posted on September 12, 2018.
#askacurator #musesocial #museum #curator #museumlife

It's Ask a Curator day!
This image was posted on September 12, 2018.
#askacurator #musesocial #museum #curator #museumlife

Don’t forget, the Aviation Museum & Library has extended hours and is now open daily!
This image was posted on April 30, 2016.